Conceptual Design Project
Benedict Oasis
Multi-Course Conceptual Design Project · Architectural Engineering Technology · Midlands Technical College
Quick Facts
Type
Education Project / Conceptual Design
Focus
BIM Modeling, Construction Documentation, Sustainability, Pool Planning, Life Safety, Estimating
Programs Used
Revit, CAD, Canva, Adobe, PowerPoint, and other presentation tools
Key Challenge
Coordinating the pool coping band, swim-up bar elevations, and individual depth markers
Project Connection
Carried this pool-focused concept through multiple classes including architectural graphics, building systems, cost estimating, and building codes.
What I Built
I developed this concept across multiple courses, turning one pool-focused design idea into a larger project study that included BIM modeling, construction documentation, sustainability research, estimating coursework, and life safety planning.
Project Documentation Highlights
A coordinated set of drawings, models, and planning documents.
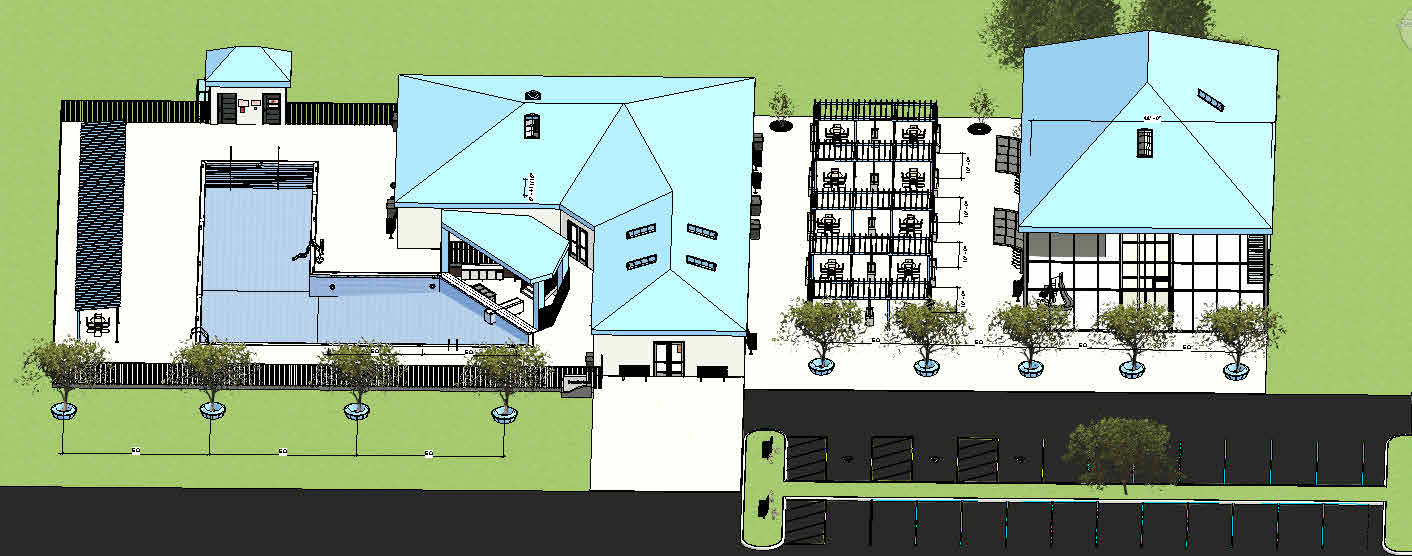
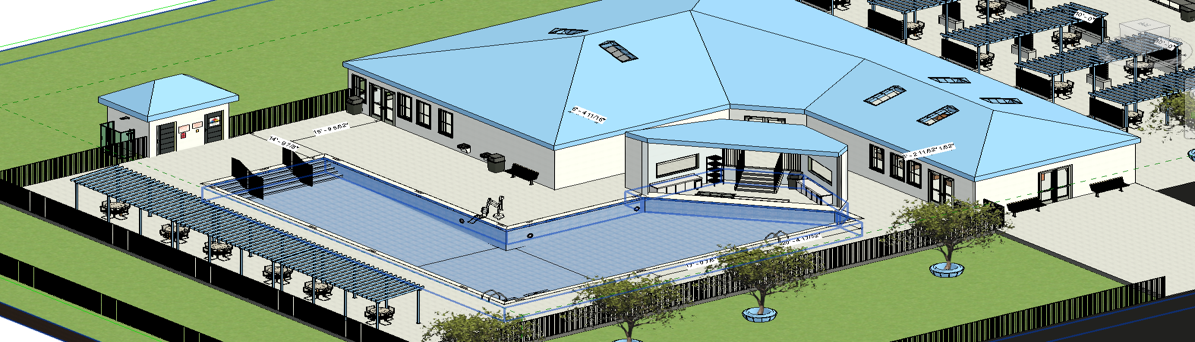
Overall 3D Site View
Shows the full Benedict Oasis concept, including the restaurant, art studio, pool deck, courtyard, shade structures, parking, and site circulation.
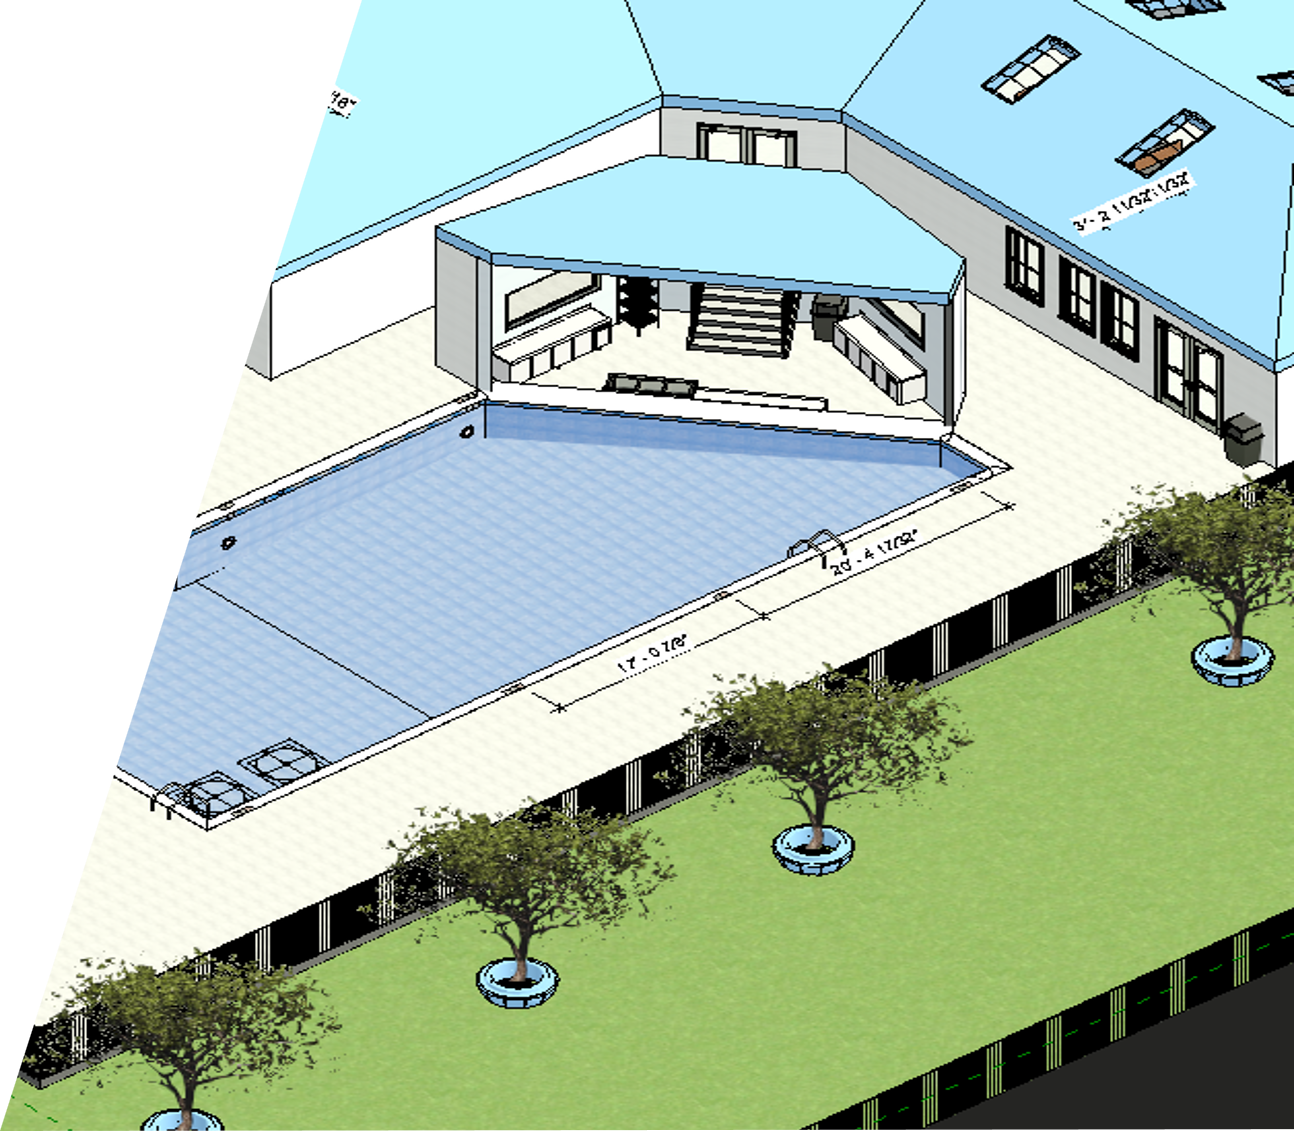
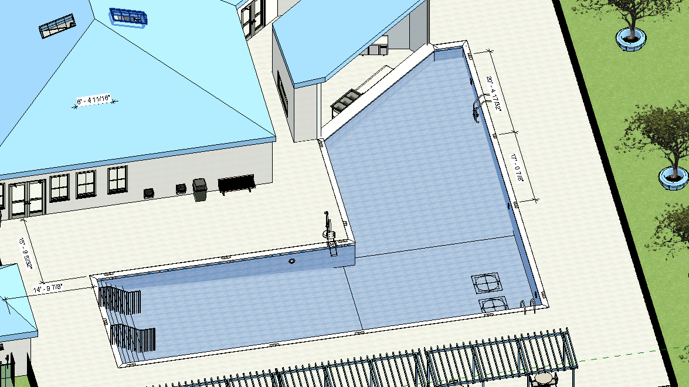
Pool & Swim-Up Bar Coordination
3D view showing the relationship between the pool, swim-up bar, pool deck, and surrounding building layout.
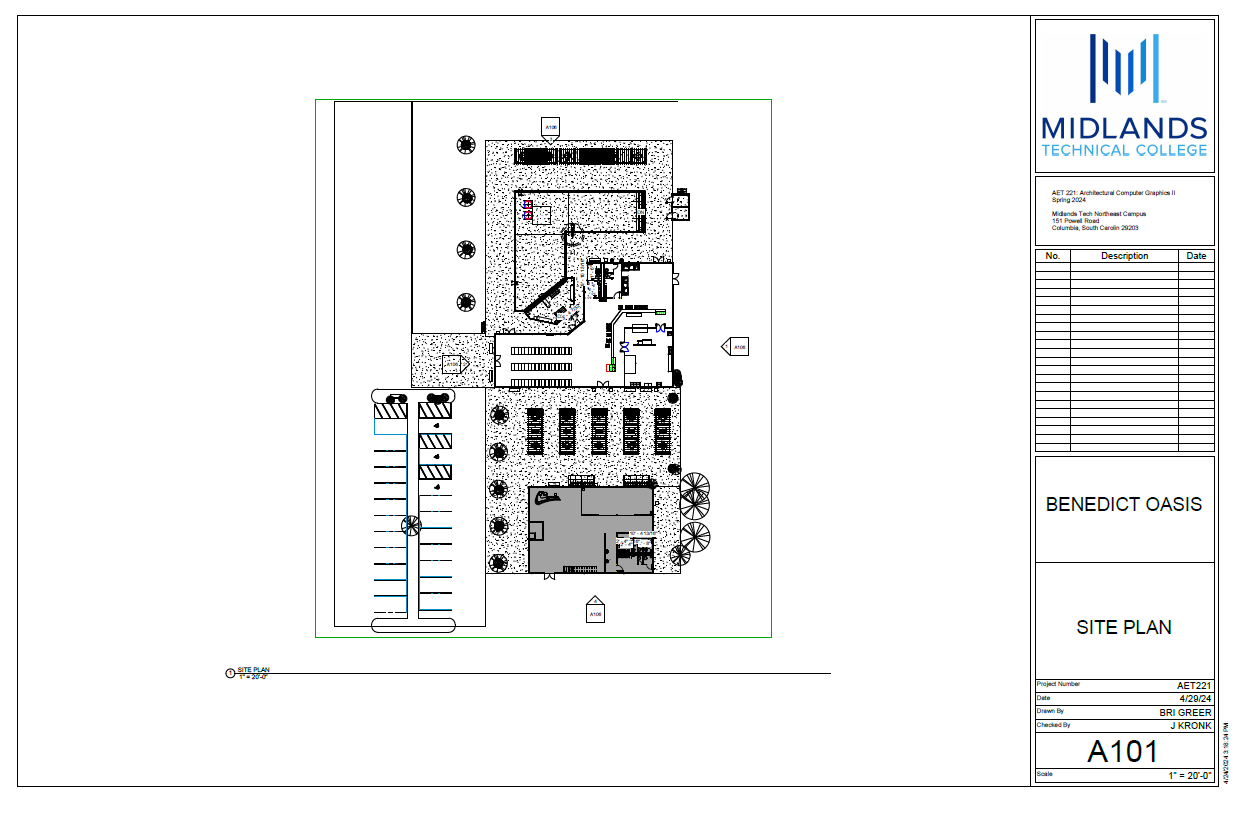
Site Layout & Amenity Planning
Overall site layout showing how the pool, restaurant, art studio, courtyard, parking, and pedestrian areas were organized.
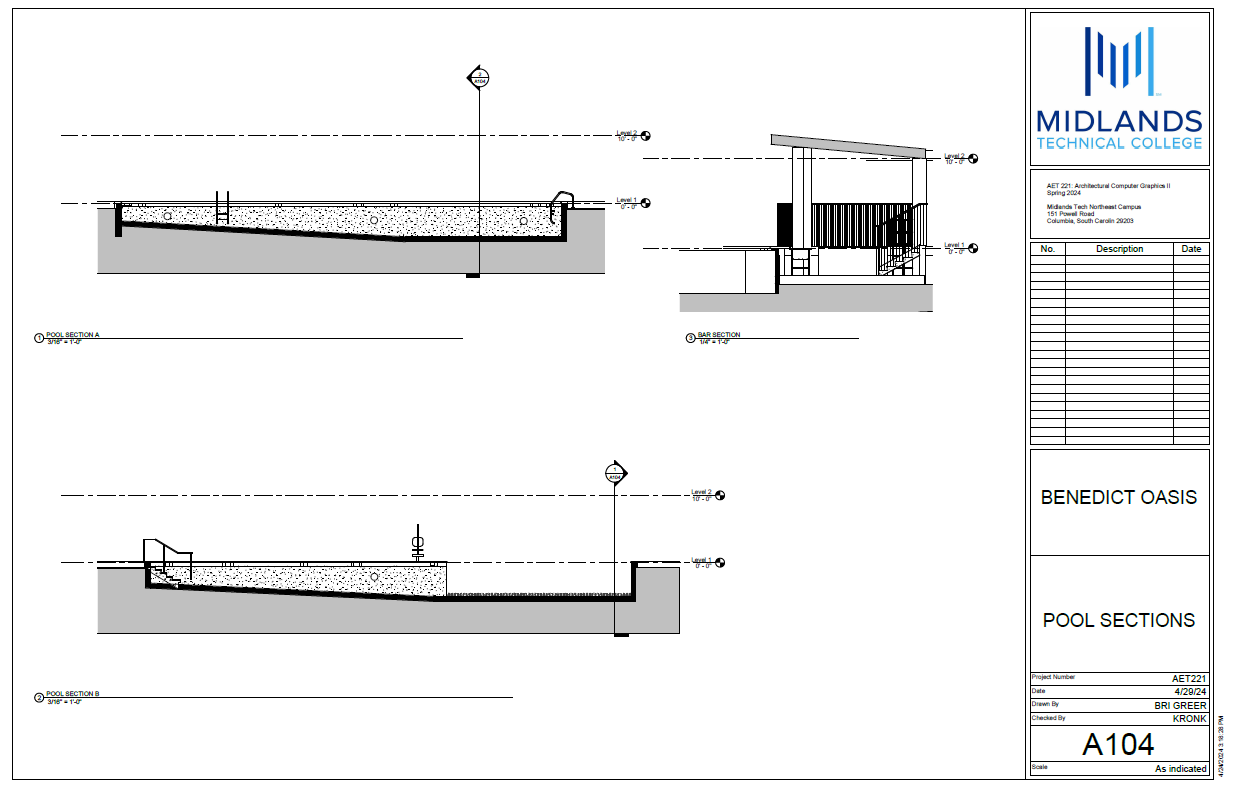
Pool Sections & Details
Technical documentation for pool sections, swim-up bar conditions, depth markers, coping, decking, skimmer, lighting, and main drain details.
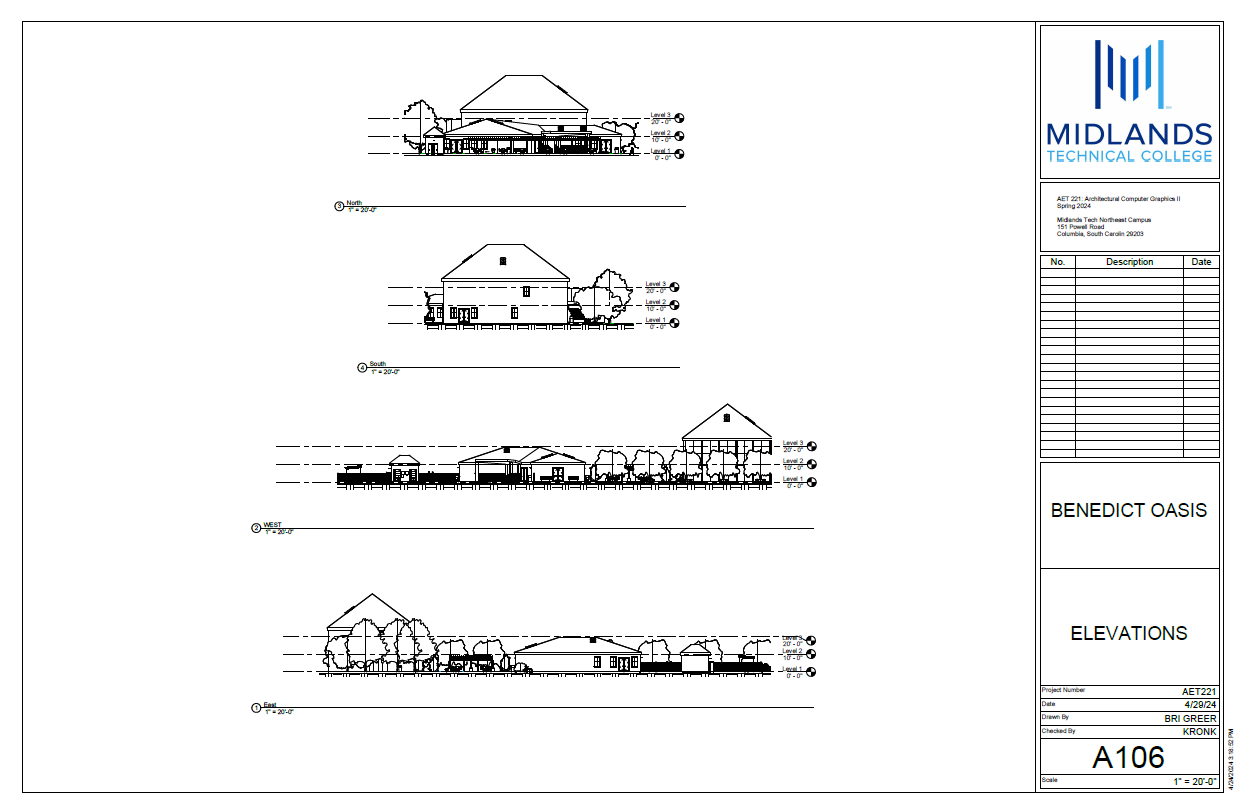
Elevations & Building Sections
Building elevations and sections used to coordinate exterior form, rooflines, interior spaces, and visual presentation.
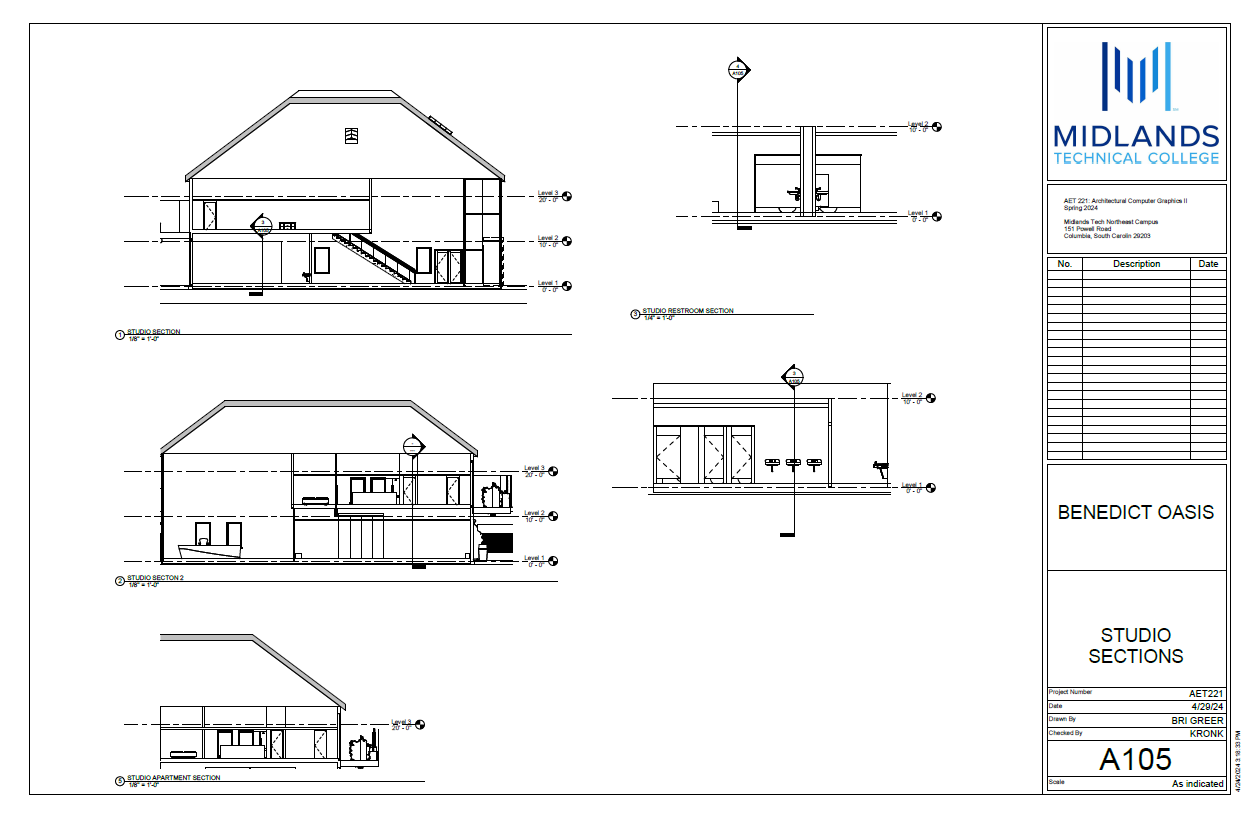
Interior & Studio Sections
Section cuts coordinating interior volumes, ceilings, and program adjacencies inside the studio building.
Life Safety Planning
Code-related planning showing occupant loads, exit access, pool deck occupancy, restrooms, equipment areas, and accessibility considerations.
Skills Proven Through This Project
- •Built a coordinated Revit model with pool, building, courtyard, and site elements.
- •Produced a drawing package with site plan, floor plans, sections, elevations, reflected ceiling plans, and pool details.
- •Modeled challenging pool components including the coping band, swim-up bar conditions, and individual depth markers.
- •Researched sustainable products, BIM objects, and material options for interior and exterior design decisions.
- •Applied the same project through estimating, building systems, architectural graphics, and life safety coursework.
- •Created code-related life safety documentation with occupant loads, exit planning, restroom/accessibility notes, and pool deck occupancy.
What This Project Shows
This project shows my ability to take a concept and develop it into a coordinated design package with technical drawings, research, code awareness, and presentation materials. It also reflects the way I learn best: connecting coursework to real construction experience, especially pool-related design and documentation.
Personal Reflection
I am grateful that Midlands Technical College allowed me to work pool-related design into many of my assignments. It gave me a way to connect schoolwork with the construction industry I already worked in, while strengthening my technical drafting, BIM modeling, research, and presentation skills.
Special thanks to Professor Janie Kronk and Professor Christy Buchannan for their instruction, encouragement, and support throughout this coursework.